
BEDS3
BATHS2 full 1 partial
SQUARE FEET2,004
MLS#2830348
STATUSActive
PROPERTY TYPEResidential - Single Family
SUBDIVISIONTuscany Parcel 11-Amd
Property Description
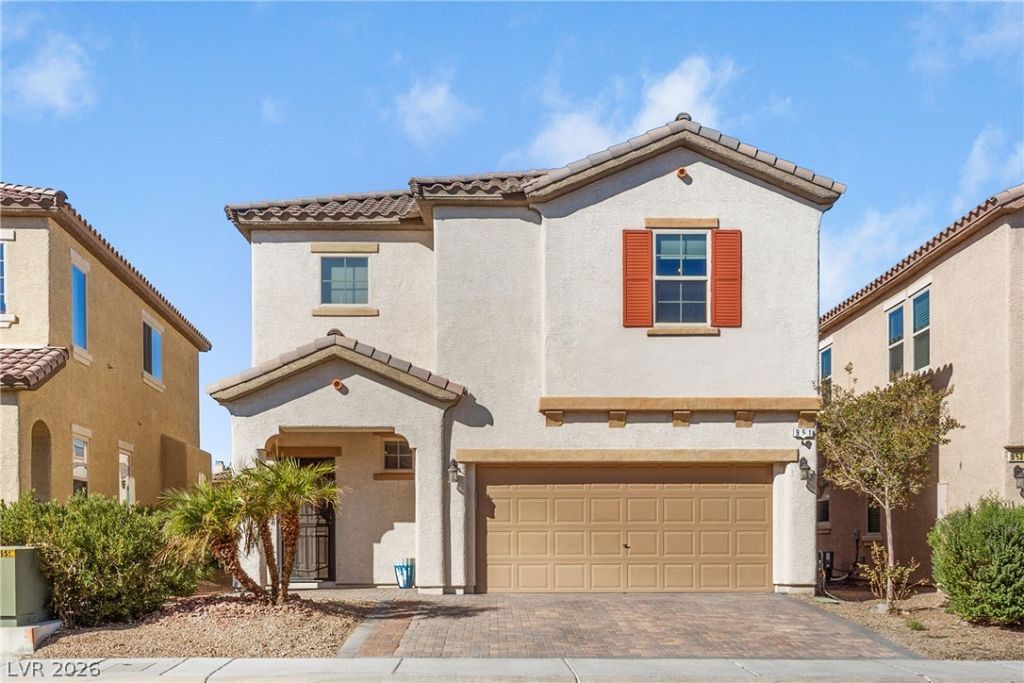
Welcome to this beautiful Tuscany Community in Henderson! This stunning home sits in a desirable, guard-gated community and features 3 bedrooms, 2.5 bathrooms, and a 2-car garage. Enjoy charming curb appeal with an attractive paver driveway. Inside, you’ll find an inviting, open floor plan filled with natural light from an abundance of windows. The downstairs features beautiful tile flooring throughout, while the kitchen showcases granite countertops, a large island with plenty of seating, a pantry, and flows seamlessly into the main living areas. Upstairs, an open loft provides additional flexible living space, perfect for a home office, media area, or relaxing retreat. Primary bath has a soaking tub along with a walk-in shower and double sinks. The laundry room is upstairs with all appliances included. Full covered back patio, artificial turf and pavers complete the backyard. Enjoy the incredible Tuscany lifestyle with an impressive collection of community amenities, including a golf course, resort-style swimming pool, spa, weight room, racquetball facilities, basketball courts, library, and scenic walking paths. Whether you’re relaxing by the pool, staying active with recreational activities, or taking a peaceful evening stroll, Tuscany offers something for everyone. Conveniently located near shopping, dining, entertainment, and everything Henderson has to offer. Enjoy comfort, convenience, and resort-style living in this wonderful Tuscany home!
Property Features
Property Type: Residential - Single Family
Cooling: Central Air, Electric,2 Units
Garage: 2
Heating: Central, Gas, Multiple Heating Units
Home Style: Two Story
Lot Size: 0.09 Acres
Roof Type: Tile
Stories: 2.0
Taxes: $2,817
Year Built: 2015
Amenities
Bathroom on Main Level
Half Bath on Main Level
Window Treatments
Private Yard
Irrigation Sprinklers
Feature Descriptions
Appliances: Dryer, Dishwasher, Disposal, Gas Range, Microwave, Refrigerator, Washer
Association Amenities: Basketball Court, Country Club, Clubhouse, Fitness Center, Golf Course, Gated, Media Room, Pickleball, Pool, Racquetball, Recreation Room, Guard, Spa/Hot Tub, Tennis Court(s)
Community Features: Pool
Days on Site: 13
Fencimg: Block, Back Yard
Flooring: Carpet
HOA Fee: 220/ Monthly
Hot Tub: Yes
Laundry: Gas Dryer Hookup, Laundry Room, Upper Level
Lot: Drip Irrigation/Bubblers, Desert Landscaping, Landscaped, < 1/4 Acre
Parcel#: 160-32-718-080
Parking: Attached, Garage, Garage Door Opener, Open
Parking Notes: Attached, Garage, Garage Door Opener, Open
Pool: Community
Sewer: Public Sewer
Swimming Pool: Yes
Utilities: Underground Utilities
Water: Public
Window: Double Pane Windows, Drapes
Room Sizes
Kitchen: 12 X 11
Bedroom 2: 12 X 11
Primary Bedroom: 16 X 17
Local Schools
High School: Basic Academy
Middle School: Brown B. Mahlon
Elementary School: Josh, Stevens,Josh, Stevens
Listed By / Shown By
Listed By
Agency Name: Vegas Dream Homes Inc
Agency Contact: 702-493-5471
Agent Name: Christina M. Perez

Shown By
Agent Name: Etai Krumkop
Agent Phone: (702) 970-1934
Agency Title: Wardley Real Estate

Estimate Your Payment
Estimated Payment
$ 2,146.36 per month $1,775.98 Principal & Interest $234.75 Property Tax $135.63 Homeowner's InsuranceChange Payment Information


"GLVAR MLS deems information realiable but not guaranteed."
Listing data compilation and photo(s) © 2026 Greater Las Vegas Association of REALTORS® MLS , All Rights Reserved.
Privacy Policy / DMCA Notice / ADA Accessibility


This site is hosted, designed and copyright
© 1994 - 2026 by
Delta Media Group, Inc. -- Patent Pending --
951 Via Gandalfi | MLS# 2830348
This single family home located at 951 Via Gandalfi , Henderson, NV 89011 is currently listed for sale with an asking price of $465,000. This property was built in 2015 and has 3 bedrooms and 2 full and 1 partial baths with 2004 sq. ft. Via Gandalfi is located in the Tuscany Parcel 11-Amd subdivision. Search Tuscany Parcel 11-Amd real estate on etaikrumkop.wardleyre.com today.