
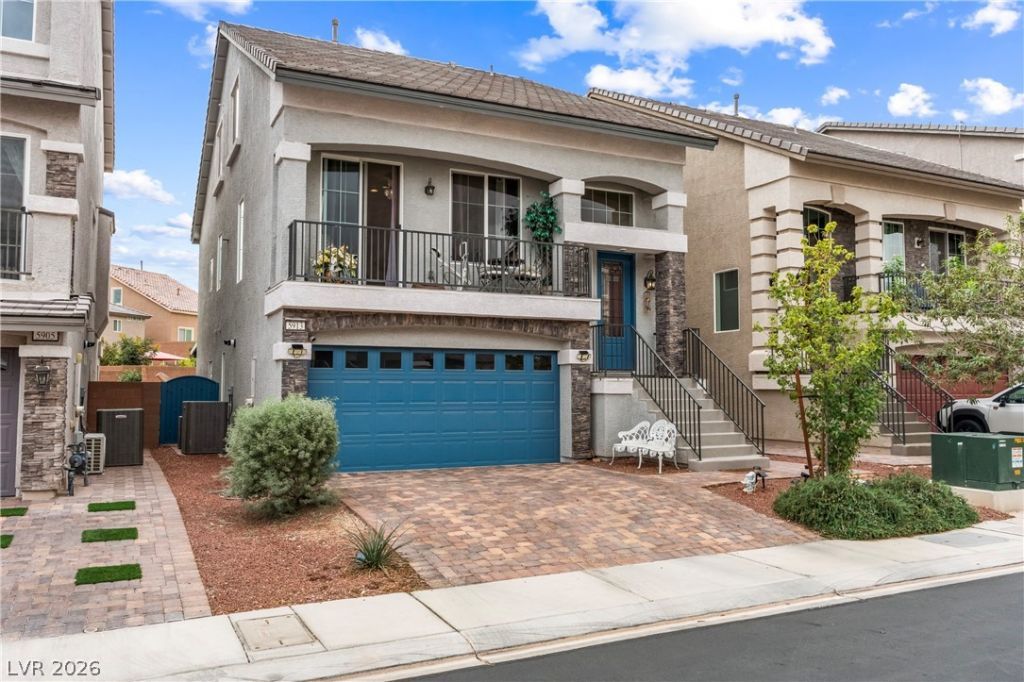
BEDS4
BATHS2 full 1 partial
SQUARE FEET2,667
MLS#2829258
STATUSActive
PROPERTY TYPEResidential - Single Family
SUBDIVISIONHighlands Ranch
Property Description
Lovely, Almost Brand-New Home in the Southwest!Welcome to this beautiful, move-in-ready home packed with upgrades and desirable features! From the moment you arrive, you'll appreciate the paver driveway, stylish finishes, and attention to detail throughout.The backyard is designed for easy living and entertaining, featuring pavers, low-maintenance artificial turf, and a covered patio perfect for relaxing or hosting guests. Enjoy the added charm of a private balcony off the living room.Inside, you'll find upgraded lighting and ceiling fans throughout, a spacious kitchen with granite countertops, an undermount sink, stainless steel appliances, and upgraded maple cabinetry with stylish knobs and pulls.Additional upgrades include:Epoxy-coated garage floorTankless water heaterWater softener systemReverse osmosis (R/O) systemLow HOA feesUpgraded windows in the primary bedroomUpstairs, you'll discover an oversized loft offering endless possibilities! Create your dream movie room, game room, or even an additional bedroom.With its flexible floor plan and generous living spaces, this home is ideal for multigenerational living or anyone looking for extra room to spread out.Beautiful upgrades, functional spaces, and low-maintenance living make this home move in ready!Don't miss your opportunity to make this Southwest beauty yours.
Property Features
Property Type: Residential - Single Family
Cooling: Central Air, Electric,2 Units
Garage: 2
Heating: Central, Gas
Home Style: Three Story
Lot Size: 0.09 Acres
Roof Type: Tile
Stories: 3.0
Taxes: $5,489
Year Built: 2022
Amenities
Bathroom on Main Level
Ceiling Fan(s)
Primary Downstairs
Window Treatments
Private Yard
Feature Descriptions
Appliances: Built-In Gas Oven, Dryer, Dishwasher, Disposal, Gas Range, Microwave, Refrigerator, Washer
Fencimg: Block, Back Yard
Flooring: Carpet
HOA Fee: 48/ Monthly
Laundry: Gas Dryer Hookup, Main Level, Laundry Room
Lot: Desert Landscaping, Landscaped, Synthetic Grass, < 1/4 Acre
Parcel#: 176-25-415-123
Parking: Garage, Garage Door Opener, Inside Entrance, Private
Parking Notes: Garage, Garage Door Opener, Inside Entrance, Private
Sewer: Public Sewer
Utilities: Underground Utilities
Water: Public
Window: Double Pane Windows, Window Treatments
Room Sizes
Dining Room: 9 X 10
Primary Bathroom: 14 X 12
Family Room: 16 X 21
Living Room: 17 X 14
Kitchen: 10 X 13
Bedroom 3: 9 X 10
Bedroom 2: 9 X 10
Family Room: 13 X 23
Primary Bedroom: 12 X 17
Local Schools
High School: Desert Oasis
Middle School: Tarkanian
Elementary School: Ries, Aldeane Comito,Ries, Aldeane Comit
Listed By / Shown By
Listed By
Agency Name: Redfin
Agency Contact: 702-930-8408
Agent Name: Karen Gradington

Shown By
Agent Name: Etai Krumkop
Agent Phone: (702) 970-1934
Agency Title: Wardley Real Estate

Estimate Your Payment
Estimated Payment
$ 2,739.02 per month $2,119.72 Principal & Interest $457.42 Property Tax $161.88 Homeowner's InsuranceChange Payment Information


"GLVAR MLS deems information realiable but not guaranteed."
Listing data compilation and photo(s) © 2026 Greater Las Vegas Association of REALTORS® MLS , All Rights Reserved.
Privacy Policy / DMCA Notice / ADA Accessibility


This site is hosted, designed and copyright
© 1994 - 2026 by
Delta Media Group, Inc. -- Patent Pending --
5913 Aurora Gold Avenue | MLS# 2829258
This single family home located at 5913 Aurora Gold Avenue , Las Vegas, NV 89141 is currently listed for sale with an asking price of $555,000. This property was built in 2022 and has 4 bedrooms and 2 full and 1 partial baths with 2667 sq. ft. Aurora Gold Avenue is located in the Highlands Ranch subdivision. Search Highlands Ranch real estate on etaikrumkop.wardleyre.com today.