
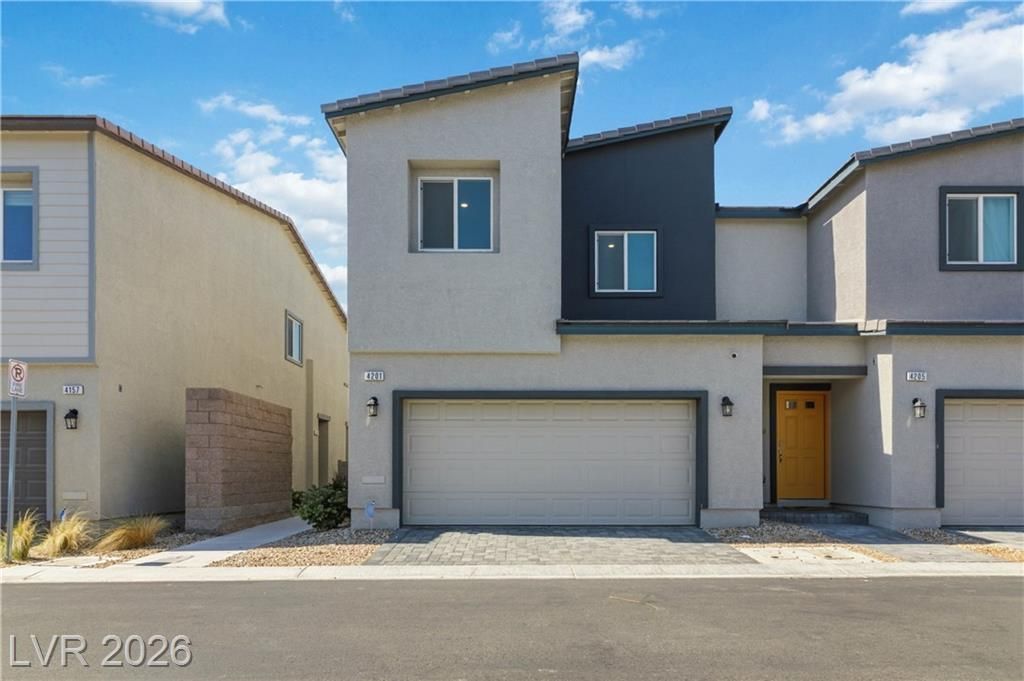
BEDS3
BATHS2 full
SQUARE FEET1,404
MLS#2795322
STATUSPending
PROPERTY TYPERental - Townhouse
SUBDIVISIONValley Vista Parcel 271
Property Description
Welcome to this modern 3-bedroom, 2-bath townhome with a spacious loft and 2-car garage, ideally located in the desirable Valley Vista community near shopping, dining, parks, and everyday conveniences.Step inside to an inviting open floor plan featuring stylish luxury vinyl flooring throughout the main level and plush carpet upstairs for added comfort. The modern kitchen is designed to impress with sleek gray shaker cabinetry, stainless steel appliances, and a generous walk-in pantry?perfect for cooking, entertaining, and everyday living.The private primary suite is thoughtfully separated from the secondary bedrooms and features a walk-in closet and an en-suite bathroom, creating the perfect retreat. Upstairs, the versatile loft provides endless possibilities as a home office, media room, playroom, or fitness space.Offering modern finishes, functional living spaces, and an unbeatable location, this townhome is one you won't want to miss!
Property Features
Property Type: Rental - Townhouse
Cooling: Central Air, Electric
Garage: 2
Heating: Central, Electric
Home Style: Two Story
Lot Size: 0.03 Acres
Roof Type: Tile
Stories: 2.0
Year Built: 2022
Amenities
Window Treatments
Feature Descriptions
Appliances: Dryer, Dishwasher, Electric Range, Disposal, Microwave, Refrigerator, Water Softener Owned, Washer/Dryer, Washer/DryerAllInOne, Washer
Association Amenities: Park
Days on Site: 25
Exterior: Frame, Stucco, Drywall
Fencimg: None
Flooring: Carpet, Laminate
Laundry: Gas Dryer Hookup, Laundry Closet
Parcel#: 124-18-614-080
Parking: Garage, Private, Guest
Parking Notes: Garage, Private, Guest
Pets Allowed: Call, Negotiable
Utilities: Cable Available
Window: Blinds
Room Sizes
Bedroom 3: 10 X 11
Bedroom 2: 10 X 11
Primary Bedroom: 14 X 14
Local Schools
High School: Shadow Ridge
Middle School: Saville Anthony
Elementary School: Heckethorn, Howard E.,Heckethorn, Howard
Listed By / Shown By
Listed By
Agency Name: Icon Realty
Agency Contact: 702-326-0119
Agent Name: Enydia M. Wayt

Shown By
Agent Name: Etai Krumkop
Agent Phone: (702) 970-1934
Agency Title: Wardley Real Estate



"GLVAR MLS deems information realiable but not guaranteed."
Listing data compilation and photo(s) © 2026 Greater Las Vegas Association of REALTORS® MLS , All Rights Reserved.
Privacy Policy / DMCA Notice / ADA Accessibility


This site is hosted, designed and copyright
© 1994 - 2026 by
Delta Media Group, Inc. -- Patent Pending --
4201 Venus Falls Avenue | MLS# 2795322
This property located at 4201 Venus Falls Avenue, North Las Vegas, NV 89084 is currently listed for rent with an asking price of $2,000 / Monthly. Search North Las Vegas real estate on etaikrumkop.wardleyre.com today.