
BEDS3
BATHS2 full
SQUARE FEET1,485
MLS#2830376
STATUSActive
PROPERTY TYPERental - Single Family
SUBDIVISIONWild Rose
Property Description
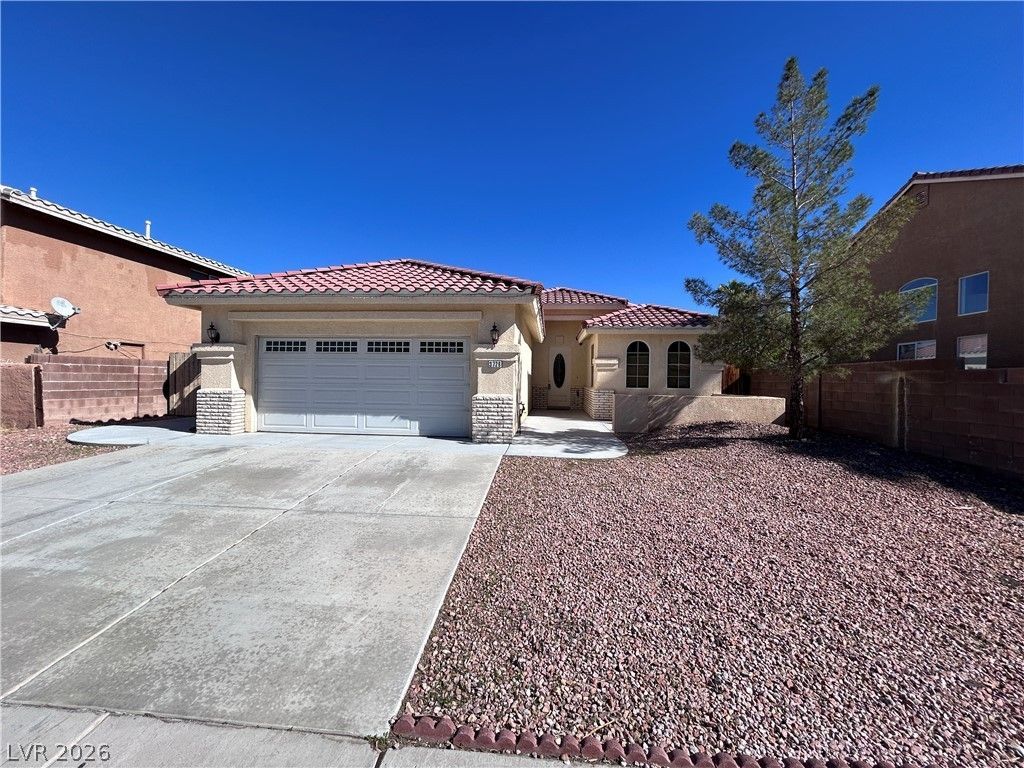
Welcome to 3726 Climbing Rose! This inviting single-story home features ceramic tile and luxury vinyl plank flooring, ceiling fans, and a cozy gas fireplace. The kitchen offers granite countertops, custom cabinetry, and a breakfast bar for casual dining.The primary bedroom includes a walk-in closet, while another bedroom offers direct backyard access. An office space offers flexibility and can also be used as a third bedroom. A laundry room with cabinets and a sink adds everyday convenience, along with a 2-car garage.Enjoy a private backyard with block fencing, a paved patio area, desert landscaping, and a storage building, offering plenty of space to relax and keep outdoor essentials organized.Resident Benefit Package amenities include credit building, a 24/7 emergency maintenance hotline, quarterly air filter delivery, and a secure resident portal.Contact us today at 702-617-0000 to schedule your tour!
Property Features
Property Type: Rental - Single Family
Cooling: Central Air, Electric
Fireplaces: 1
Garage: 2
Heating: Central, Gas
Home Style: One Story
Lot Size: 0.17 Acres
Roof Type: Tile
Stories: 1.0
Year Built: 2006
Amenities
Ceiling Fan(s)
Window Treatments
Out Building(s)
Patio
Private Yard
Feature Descriptions
Appliances: Dryer, Dishwasher, Disposal, Gas Range, Refrigerator, Washer/Dryer, Washer/DryerAllInOne, Washer
Association Amenities: None
Days on Site: 1
Exterior: Frame, Stucco
Fencimg: Block, Back Yard
Fireplace: Gas, Great Room
Flooring: Ceramic Tile, Luxury Vinyl Plank
Laundry: Electric Dryer Hookup, Gas Dryer Hookup, Laundry Room
Lot: Desert Landscaping, Landscaped
Outbuilding(s): Yes
Parcel#: 163-16-715-050
Parking: Garage, Private
Parking Notes: Garage, Private
Patio/Porch: Patio
Sewer: Public Sewer
Utilities: Cable Available
Window: Blinds
Room Sizes
Great Room: 16 X 14
Bedroom 3: 10 X 10
Bedroom 2: 10 X 10
Primary Bedroom: 14 X 12
Local Schools
High School: Spring Valley HS
Middle School: Lawrence
Elementary School: Bryan, Roger M.,Bryan, Roger M.
Listed By / Shown By
Listed By
Agency Name: Orange Realty Group LLC
Agency Contact: 702-617-0000
Agent Name: Jason Mattson

Shown By
Agent Name: Etai Krumkop
Agent Phone: (702) 970-1934
Agency Title: Wardley Real Estate



"GLVAR MLS deems information realiable but not guaranteed."
Listing data compilation and photo(s) © 2026 Greater Las Vegas Association of REALTORS® MLS , All Rights Reserved.
Privacy Policy / DMCA Notice / ADA Accessibility


This site is hosted, designed and copyright
© 1994 - 2026 by
Delta Media Group, Inc. -- Patent Pending --
3726 Climbing Rose Street | MLS# 2830376
This property located at 3726 Climbing Rose Street , Las Vegas, NV 89147 is currently listed for rent with an asking price of $1,950 / Monthly. Search Las Vegas real estate on etaikrumkop.wardleyre.com today.