
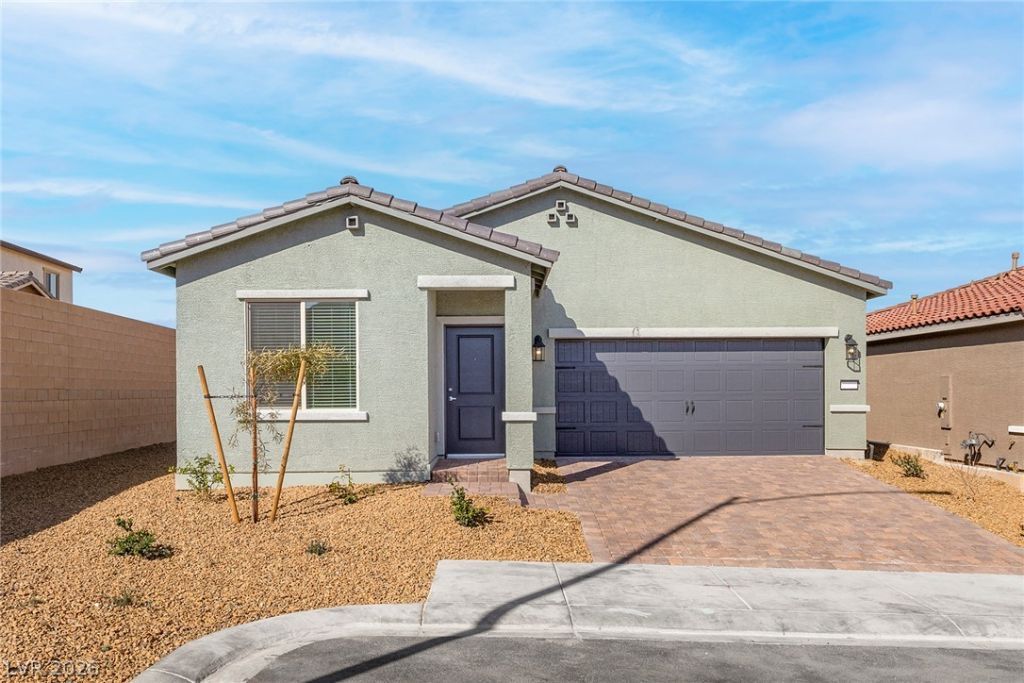
BEDS3
BATHS2 full
SQUARE FEET1,418
MLS#2811023
STATUSActive
PROPERTY TYPEResidential - Single Family
SUBDIVISIONHollywood Spgs
Property Description
An upgraded kitchen, spacious entertaining areas, and an array of designer upgrades enhance the interior of this spacious three-bedroom, two-bathroom home. Recessed ENERGY STAR lighting highlights the polished quartz countertops and gorgeous wood cabinets in the kitchen of the Dayton. The open concept living area of this home ensures the chef of the family is not left out of social gatherings in the huge living and dining rooms. The owner’s retreat features windows overlooking the back yard and covered back porch. Attached to the master suite is a spacious en-suite bathroom with sprawling vanity, private commode and walk-in closet.
Upcoming Open Houses
Open House Friday November 6th, 10:00am - 4:00pm
Open House Saturday November 7th, 10:00am - 4:00pm
Open House Sunday November 8th, 10:00am - 4:00pm
Open House Tuesday November 10th, 10:00am - 4:00pm
Open House Wednesday November 11th, 10:00am - 4:00pm
Property Features
Property Type: Residential - Single Family
Cooling: Central Air, Electric
Garage: 2
Heating: Central, Gas
Home Style: One Story
Lot Size: 0.11 Acres
Roof Type: Composition, Shingle
Stories: 1.0
Taxes: $842
Year Built: 2026
Amenities
Bathroom on Main Level
Ceiling Fan(s)
Full Bath on Main Level
Handicap Access
Primary Downstairs
Window Treatments
Programmable Thermostat
Handicap Accessible
Patio
Private Yard
Irrigation Sprinklers
Feature Descriptions
Accessibility: Accessible Full Bath, Accessible Closets, Levered Handles, Accessible Approach with Ramp, Accessible Doors, Accessible Hallway(s)
Appliances: Built-In Gas Oven, Dryer, Dishwasher, Disposal, Gas Range, Microwave, Refrigerator, Washer
Association Amenities: Dog Park, Jogging Path
Days on Site: 75
Exterior: Drywall
Fencimg: Back Yard, Vinyl
Flooring: Carpet, Luxury Vinyl Plank
HOA Fee: 50/ Monthly
Laundry: Electric Dryer Hookup, Gas Dryer Hookup, Main Level
Lot: Drip Irrigation/Bubblers, Desert Landscaping, Sprinklers In Front, Landscaped, Rocks, < 1/4 Acre
Parcel#: 140-14-311-016
Parking: Attached, Garage, Private
Parking Notes: Attached, Garage, Private
Patio/Porch: Covered, Patio
Sewer: Public Sewer
Utilities: Underground Utilities
Water: Public
Window: Blinds, Double Pane Windows
Room Sizes
Bedroom 3: 10 X 10
Bedroom 2: 10 X 10
Primary Bathroom: 9 X 10
Primary Bedroom: 14 X 12
Living Room: 22 X 14
Dining Room: 12 X 7
Kitchen: 10 X 13
Local Schools
High School: Sunrise Mountain School
Middle School: Bailey Dr William(Bob)H
Elementary School: Hickey, Liliam Lujan,Hickey, Liliam Luja
Listed By / Shown By
Listed By
Agency Name: RW Christian
Agency Contact: 702-971-0496
Agent Name: RW Christian

Shown By
Agent Name: Etai Krumkop
Agent Phone: (702) 970-1934
Agency Title: Wardley Real Estate

Estimate Your Payment
Estimated Payment
$ 1,788.15 per month $1,596.09 Principal & Interest $70.17 Property Tax $121.89 Homeowner's InsuranceChange Payment Information


"GLVAR MLS deems information realiable but not guaranteed."
Listing data compilation and photo(s) © 2026 Greater Las Vegas Association of REALTORS® MLS , All Rights Reserved.
Privacy Policy / DMCA Notice / ADA Accessibility


This site is hosted, designed and copyright
© 1994 - 2026 by
Delta Media Group, Inc. -- Patent Pending --
2754 Avril Point Street | MLS# 2811023
This single family home located at 2754 Avril Point Street, Las Vegas, NV 89156 is currently listed for sale with an asking price of $417,900. This property was built in 2026 and has 3 bedrooms and 2 full baths with 1418 sq. ft. Avril Point Street is located in the Hollywood Spgs subdivision. Search Hollywood Spgs real estate on etaikrumkop.wardleyre.com today.