
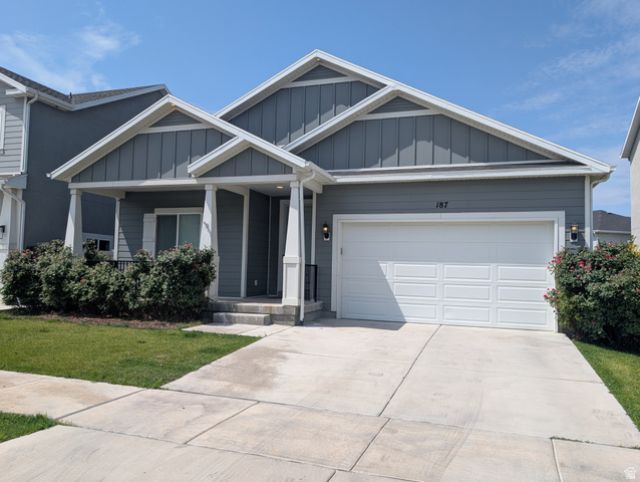
BEDS3
BATHS2 full
SQUARE FEET3,118
MLS#2174026
STATUSActive
PROPERTY TYPEResidential - Single Family
SUBDIVISIONBRIDGEPORT AT WATERS EDGE
SCHOOLAlpine
Property Description
Welcome to one of the best locations in Bridgeport at Waters Edge! This beautifully maintained rambler backs directly to a community park, open green space, and no rear neighbors. Enjoy all the amenities this highly sought-after neighborhood has to offer, including a community pool, clubhouse, fitness center, parks, playgrounds, waling trails, and more. Inside, you'll love the open floor plan, spacious kitchen, and comfortable main-level living. The full unfinished basement provides incredible potential to add bedrooms, a large family room, and another bathroom- perfect for a growing family, guests, or creating additional living space for university students attending nearby UVU or BYU. Conveniently located just minutes from I-15, FrontRunner, Utah Lake, shopping, dining, and the Silicon Slopes tech corridor, this home offers the perfect combination of lifestyle, location, and future potential. Don't miss the opportunity to own one of the premier lots in the neighborhood.
Property Features
Property Type: Residential - Single Family
Basement: Yes
Basement: Full
Cooling: Central Air
Fenced: Yes
Garage: 2 car attached
Heating: Gas: Central, >= 95% efficiency
Home Style: Rambler/Ranch
Lot Size: 0.10 Acres
Roof Type: Asphalt, Pitched
Stories: 2.0
Taxes: $3,259
Year Built: 2018
Amenities
Closet: Walk-In
Disposal
Granite Countertops
Porch: Open
Sliding Glass Doors
Patio: Open
Feature Descriptions
Association Amenities: Barbecue, Biking Trails, Clubhouse, Fitness Center, Picnic Area, Playground, Pool, Snow Removal, Spa/Hot Tub, Tennis Court(s)
Community Features: Clubhouse
Days on Site: 1
Exterior: Asphalt, Stucco, Cement Siding
Flooring: Carpet, Laminate, Tile
HOA Fee: 42/ Monthly
Hot Tub: Yes
Lot: Curb & Gutter, Fenced: Part, Road: Paved, Sidewalks, Sprinkler: Auto-Full, View: Mountain
Lot Dimensions: 0.0x0.0x0.0
Parcel#: 35-716-0038
Patio/Porch: Porch: Open, Patio: Open
Sewer: Sewer: Connected, Sewer: Public
Spa: Yes
Special View Info: Mountain(s)
Topography: Curb & Gutter, Fenced: Part, Road: Paved, Sidewalks, Sprinkler: Auto-Full, Terrain, Flat, View: Mountain
Utilities: Natural Gas Connected, Electricity Connected, Sewer Connected, Sewer: Public, Water Connected
Water: Culinary
Local Schools
High School: Mountain View
Middle School: Orem
Elementary School: Trailside Elementary
School District: Alpine
Listed By / Shown By
Listed By
Agency Name: In Depth Realty (Elite)
Agency Phone: 801-576-2564
Shown By
Agent Name: Etai Krumkop
Agent Phone: (702) 970-1934
Agency Title: Wardley Real Estate

Estimate Your Payment
Estimated Payment
$ 3,091.72 per month $2,620.06 Principal & Interest $271.58 Property Tax $200.08 Homeowner's InsuranceChange Payment Information


Privacy Policy / DMCA Notice / ADA Accessibility


This site is hosted, designed and copyright
© 1994 - 2026 by
Delta Media Group, Inc. -- Patent Pending --
187 N 480 E | MLS# 2174026
This single family home located at 187 N 480 E, Vineyard, UT 84059 is currently listed for sale with an asking price of $686,000. This property was built in 2018 and has 3 bedrooms and 2 full baths with 3118 sq. ft. N 480 E is located in the BRIDGEPORT AT WATERS EDGE subdivision within the Alpine school district. Search BRIDGEPORT AT WATERS EDGE real estate on etaikrumkop.wardleyre.com today.