
BEDS3
BATHS2 full 1 partial
SQUARE FEET1,853
MLS#2817858
STATUSActive
PROPERTY TYPERental - Townhouse
SUBDIVISIONCottonwood Terrace-Phase 1
Property Description
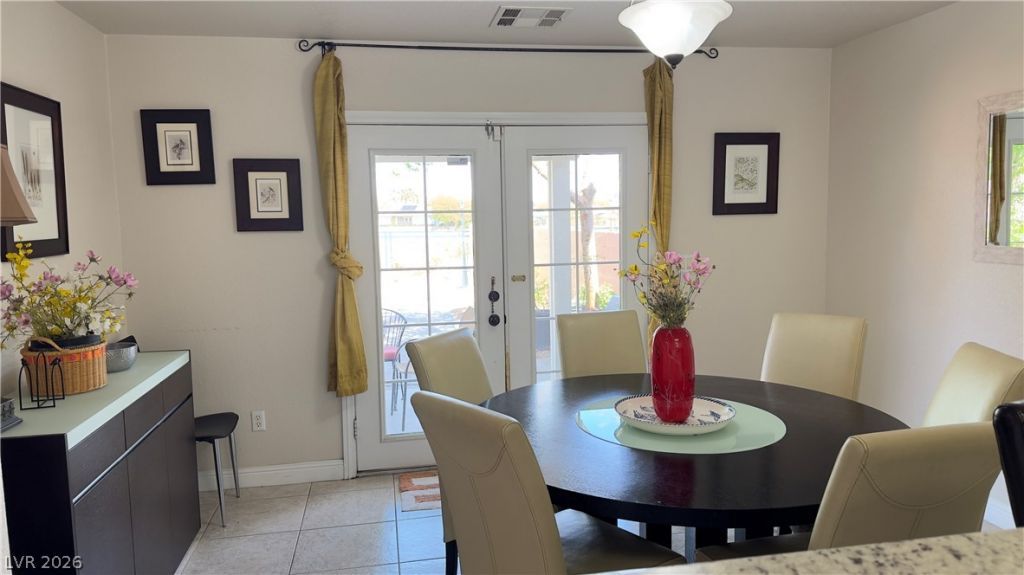
Stunning 3 Bedroom, 2.5 Bathroom furnished/unfirnished two-Story Gated Townhome in the Heart of Summerlin North! Welcome to this beautifully maintained, 1,853 sq. ft. residence nestled in the highly desirable, gated enclave of Cottonwood Terrace. This rare, south-facing layout features a coveted downstairs primary suite for ultimate convenience and privacy, complete with a spacious walk-in closet and in suite bath. Step inside to a bright, open-concept great room anchored by a cozy gas fireplace, flowing effortlessly into a spacious kitchen equipped with a premium gas range, central island, and dedicated dining area. Upstairs, discover a versatile large loft space along with two additional bedrooms—perfect for a home office, gym, or guest quarters. Enjoy peaceful mornings in your private backyard patio, securely enclosed by a durable block wall. Complete with an attached 2-car garage and a separate main-level laundry room. Enjoy resort-style living with Summerlin North amenities, just minutes from world-class dining, shopping, and parks!Minimum 6 month lease required
Property Features
Property Type: Rental - Townhouse
Cooling: Central Air, Electric
Fireplaces: 1
Garage: 2
Heating: Central, Gas
Home Style: Two Story
Lot Size: 0.09 Acres
Roof Type: Tile
Stories: 2.0
Year Built: 2001
Amenities
Bathroom on Main Level
Bedroom on Main Level
Ceiling Fan(s)
Window Treatments
Feature Descriptions
Appliances: Dryer, Dishwasher, Gas Cooktop, Disposal, Gas Oven, Gas Range, Microwave, Refrigerator, Washer/Dryer, Washer/DryerAllInOne, Washer
Association Amenities: Pool
Days on Site: 52
Exterior: Frame, Stucco
Fencimg: Block, Back Yard
Fireplace: Gas, Living Room
Flooring: Luxury Vinyl Plank, Tile
Laundry: Gas Dryer Hookup, Laundry Room
Parcel#: 137-36-714-004
Parking: Garage, Private
Parking Notes: Garage, Private
Pool: Association
Utilities: Cable Available
Window: Drapes, Plantation Shutters
Room Sizes
Bedroom 3: 9 X 9
Bedroom 2: 12 X 10
Primary Bedroom: 17 X 19
Kitchen: 14 X 15
Local Schools
High School: Palo Verde
Middle School: Rogich Sig
Elementary School: Bonner, John W.,Bonner, John W.
Listed By / Shown By
Listed By
Agency Name: Zzyzx Realty
Agency Contact: (408) 728-3725
Agent Name: Robert Sherman

Shown By
Agent Name: Etai Krumkop
Agent Phone: (702) 970-1934
Agency Title: Wardley Real Estate



"GLVAR MLS deems information realiable but not guaranteed."
Listing data compilation and photo(s) © 2026 Greater Las Vegas Association of REALTORS® MLS , All Rights Reserved.
Privacy Policy / DMCA Notice / ADA Accessibility


This site is hosted, designed and copyright
© 1994 - 2026 by
Delta Media Group, Inc. -- Patent Pending --
10218 Birch Bluff Lane | MLS# 2817858
This property located at 10218 Birch Bluff Lane, Las Vegas, NV 89145 is currently listed for rent with an asking price of $3,000 / Monthly. Search Las Vegas real estate on etaikrumkop.wardleyre.com today.